Solving the open concept dilemma for DFW homes isn’t just about following trends—it’s about finding the perfect balance between style, functionality, and comfort for your specific needs as a North Texas homeowner. In this comprehensive guide, we’ll explore both open concept and traditional layout options through a distinctly local lens, providing expert solutions to help you navigate this crucial decision for your upcoming renovation project.
When planning a home renovation in the Dallas-Fort Worth metroplex, one of the most significant challenges you’ll face is solving the open concept dilemma for your DFW home. Should you embrace the airy, flowing spaces of an open floor plan, or maintain the privacy and definition of traditional layouts? As DFW home remodeling experts with over 15 years of experience transforming North Texas residences, we at Pro Care Home Solutions understand that solving this dilemma impacts not only your daily living experience but also your home’s value, energy efficiency, and suitability for our unique Texas climate.
Understanding the Open Concept Dilemma in DFW Homes
What Defines an Open Concept Layout?
An open concept layout removes walls and barriers between common living spaces, creating a flowing environment where the kitchen, dining area, and living room exist as one cohesive space. In DFW homes, this typically means eliminating walls between the kitchen and living areas to create a spacious, multifunctional environment.
The popularity of open layouts has soared across North Texas neighborhoods like Frisco, Plano, and Southlake, particularly in newer constructions and renovated properties. Yet for many DFW homeowners, solving the open concept dilemma means weighing this popularity against their family’s specific needs and home’s architectural integrity.
What Constitutes a Traditional Layout?
Traditional layouts feature distinct, separate rooms designated for specific functions. In older Fort Worth and Dallas homes, particularly those built before the 1990s in established neighborhoods like Lakewood, Highland Park, or Arlington Heights, you’ll typically find formal dining rooms, enclosed kitchens, and defined living spaces separated by walls, doorways, and hallways.
These conventional layouts provide greater privacy, noise control, and clearly defined functional zones—aspects that many Texas homeowners value when solving the open concept dilemma for their DFW homes.
Pros and Cons: Key Considerations in Solving the Open Concept Dilemma
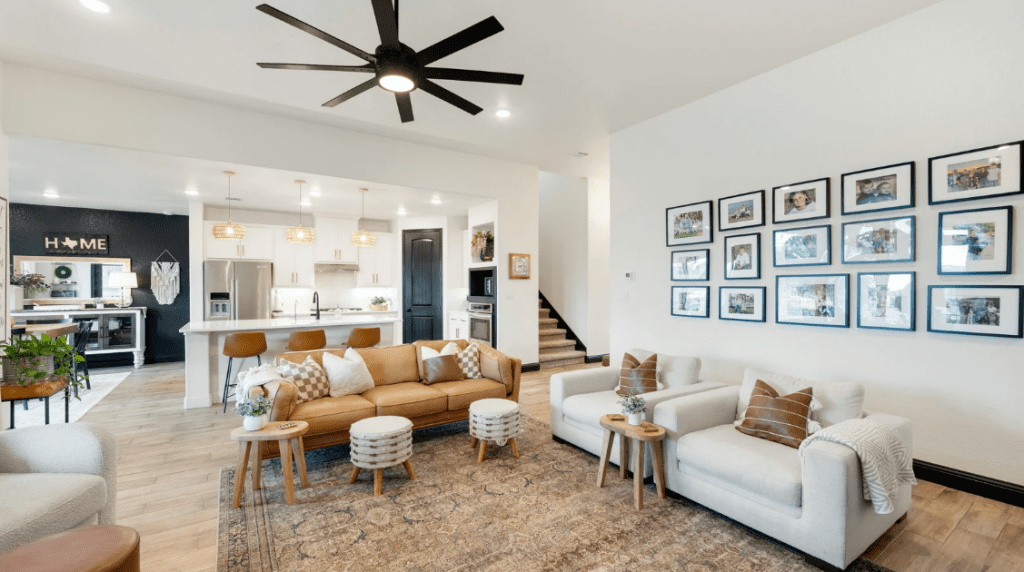
Advantages of Open Concept for DFW Homeowners
Enhanced Social Connection
For families who love entertaining during Cowboys games or hosting holiday gatherings, open concept designs excel at fostering connection. When solving the open concept dilemma, many DFW homeowners prioritize this aspect—the absence of walls allows hosts to interact with guests while preparing meals, and parents can monitor children playing while managing other household tasks.
Improved Natural Light Distribution
North Texas enjoys abundant sunshine, and open layouts maximize this natural resource. By removing interior walls, natural light penetrates deeper into the home, reducing the need for artificial lighting during our bright Texas days. Homes in neighborhoods like Las Colinas, McKinney, and Allen particularly benefit from this feature when solving the open concept dilemma, as many lots provide excellent sun exposure.
Perceived Spaciousness
Even in modestly-sized homes common in areas like Irving, Garland, or Grand Prairie, open concepts create an illusion of greater space. This perceived expansiveness is particularly valuable in the DFW market, where buyers often prioritize spacious-feeling interiors—a key factor to consider when solving the open concept dilemma for resale value.
Better Airflow and Climate Control
With our intense Texas summers, proper air circulation becomes crucial. Open layouts allow for improved airflow, helping maintain consistent temperatures throughout the home. This can translate to better HVAC efficiency—a significant consideration when facing those triple-digit July and August temperatures in North Texas and solving the open concept dilemma for year-round comfort.
Value Addition in the DFW Market
According to recent Dallas real estate trends, open concept designs typically command higher resale values in most DFW neighborhoods. Local real estate data indicates that homes with modern, open layouts in areas like Uptown Dallas, Plano, and Frisco often sell faster and at premium prices compared to similarly-sized properties with traditional layouts—an important market factor in solving the open concept dilemma.
Drawbacks of Open Concept Layouts in Texas Homes
Noise Propagation
Without walls to block sound, noise travels freely throughout open concept homes. This can be particularly challenging for families with children or in multi-generational households common in cultural enclaves throughout Arlington, Carrollton, and Richardson. Solving the open concept dilemma often requires creative acoustic solutions to address this issue.
Limited Privacy
Open layouts reduce privacy, which can be problematic for DFW families who value separate spaces for different activities. Without distinct rooms, finding quiet space for work calls, homework, or personal time becomes more challenging—a significant consideration when solving the open concept dilemma for homes with multiple occupants.

Higher Energy Costs
While open concepts improve airflow, they can also increase energy costs in our extreme Texas climate. Heating and cooling larger, undivided spaces may require more energy, potentially leading to higher utility bills during peak summer and winter months—a practical factor that experienced Dallas home remodeling experts consider when helping clients solve the open concept dilemma.
Reduced Storage and Wall Space
Eliminating walls means losing potential storage areas and display surfaces. In North Texas homes, where seasonal decorations, sports equipment, and outdoor gear are common, this reduction in storage can present practical challenges that need innovative solutions when solving the open concept dilemma.
Visible Mess
In open concept layouts, kitchen messes and clutter are visible from living areas. For busy Dallas families or those who entertain frequently, this visibility can create pressure to maintain a perpetually tidy space—an often overlooked lifestyle factor in solving the open concept dilemma for DFW homes.
Benefits of Traditional Layouts When Solving the Open Concept Dilemma
Enhanced Privacy and Noise Control
Traditional layouts excel at providing privacy and containing noise—valuable features for multigenerational households or families with students and professionals working from home, a growing trend across DFW suburbs following pandemic-related work changes. For many North Texas homeowners, solving the open concept dilemma means preserving these acoustic and privacy advantages.
Defined Functionality
Designated rooms with specific purposes help maintain order and organization. For Texans who appreciate formal entertaining spaces, traditional layouts preserve formal dining rooms and living areas for special occasions—a cultural consideration that often influences decisions when solving the open concept dilemma for DFW homes.
Historical Consistency
In historic DFW neighborhoods like Munger Place, Swiss Avenue in Dallas, or Ryan Place in Fort Worth, traditional layouts maintain architectural integrity and period-appropriate design. This consistency can be important for homeowners in conservation districts or those who value historical aesthetics when solving the open concept dilemma for heritage properties.

Energy Efficiency Potential
Separate rooms can be climate-controlled individually, potentially reducing energy consumption. This zoned approach to heating and cooling can be particularly valuable during extreme weather conditions that frequently challenge North Texas homeowners—an energy-saving strategy that professionals highlight when helping clients solve the open concept dilemma.
Wall Space Utilization
More walls mean more opportunities for storage, artwork display, and furniture placement. This can be particularly advantageous for homeowners with extensive collections, family photographs, or Texas-themed décor—practical considerations that often weigh heavily when solving the open concept dilemma for DFW homes.
Drawbacks of Traditional Layouts When Solving the Open Concept Dilemma
Limited Natural Light
Interior walls block natural light, often resulting in darker spaces. In the bright Texas sun, this can create stark contrasts between rooms and necessitate more artificial lighting, even during daylight hours—a significant consideration for DFW homeowners solving the open concept dilemma with energy efficiency in mind.
Reduced Sight Lines
Separated spaces make it difficult to monitor children or interact with guests while preparing meals—a consideration for family-oriented communities throughout suburban areas like Flower Mound, Keller, and Coppell. For many parents, solving the open concept dilemma involves finding ways to maintain supervision while preserving some separation.
Potential Resale Limitations
In many DFW markets, particularly those attracting younger buyers, traditional layouts may be perceived as outdated, potentially limiting buyer interest or necessitating price adjustments when selling. Market awareness is crucial when solving the open concept dilemma with future resale value in mind.
Restricted Traffic Flow
Multiple doorways and hallways can create bottlenecks and impede movement, particularly during large gatherings common in hospitable Texas households during holidays and football season—a functional limitation that often prompts homeowners to seek creative solutions when solving the open concept dilemma for entertainment-focused homes.
Expert Strategies for Solving the Open Concept Dilemma in Your DFW Home
Consider Your Lifestyle and Daily Routines
The ideal layout solution should complement your family’s specific needs and habits:
- For frequent entertainers: Open concepts typically better serve those who regularly host gatherings, a common occurrence in sociable Texas communities. When solving the open concept dilemma for entertainment-focused homes, consider how traffic flows during parties.
- For families needing separate spaces: Traditional layouts offer advantages for households where multiple activities occur simultaneously. Solving the open concept dilemma might involve maintaining key walls for noise control.
- For work-from-home professionals: Consider how your layout affects home offices and video conferencing needs, especially relevant after recent shifts in remote work trends across the metroplex. Privacy concerns often become central in solving the open concept dilemma for telecommuters.
Evaluate Your Home’s Architectural Style
Different architectural styles lend themselves to different solutions when solving the open concept dilemma:
- Modern and contemporary homes in areas like Uptown Dallas or North Fort Worth often harmonize better with open concepts.
- Tudor, colonial, or craftsman homes common in established neighborhoods like Lakewood, M Streets, or Fairmount typically maintain greater authenticity with traditional layouts or carefully limited openings.
- Ranch-style homes prevalent throughout DFW suburbs often successfully balance elements of both approaches when solving the open concept dilemma.
Account for North Texas Climate Considerations
Our unique climate impacts layout functionality when solving the open concept dilemma:
- Summer heat management: Consider how your layout choice affects cooling efficiency during our extended summer months. Open concepts may require zoned HVAC systems when solving the open concept dilemma for energy efficiency.
- Natural light utilization: Evaluate how layout changes might optimize or restrict the abundant Texas sunshine—a key factor in solving the open concept dilemma for older, darker homes.
- Seasonal versatility: Assess how different layouts perform across our variable weather conditions, from winter freezes to summer heatwaves. Year-round comfort should be considered when solving the open concept dilemma for DFW homes.
Address Property-Specific Factors
Every DFW property has unique characteristics that influence solutions when solving the open concept dilemma:
- Structural considerations: Not all walls can be removed. Consult with experienced Dallas home remodeling experts to identify load-bearing elements that will impact your options for solving the open concept dilemma.
- Plumbing and electrical systems: Relocating utilities can significantly impact renovation costs, particularly in older homes in established neighborhoods like Oak Cliff or Arlington Heights—practical constraints that often shape solutions when solving the open concept dilemma.
- Existing features: Consider how architectural elements like fireplaces, built-ins, or period details might be affected by layout changes—preservation concerns that experienced contractors address when helping clients solve the open concept dilemma.
Balance Trends with Timelessness
While following trends can boost immediate appeal, consider long-term satisfaction when solving the open concept dilemma:
- Hybrid approaches: Many successful DFW renovations incorporate elements of both open and traditional designs, creating semi-open concepts with strategic walls and partial dividers—a balanced solution for solving the open concept dilemma.
- Adaptable solutions: Consider sliding doors, barn doors, or glass partitions that offer flexibility between openness and separation, an increasingly popular compromise in upscale renovations across North Dallas and Southlake when solving the open concept dilemma.
- Resale horizon: If you plan to sell within 5-7 years, current market preferences may carry more weight in your decision—a practical consideration when solving the open concept dilemma with future marketability in mind.

Neighborhood-Specific Solutions for Solving the Open Concept Dilemma
Urban Dallas Approaches
In downtown Dallas, Uptown, and Bishop Arts District, we’re seeing these solutions to the open concept dilemma:
- Loft-inspired open concepts in converted industrial spaces that maintain character elements
- Preservation of historic features while selectively opening kitchens to living areas
- Creative room dividers that maintain openness while defining zones—an elegant compromise when solving the open concept dilemma in urban settings
Suburban North Dallas Solutions
In communities like Plano, Frisco, and McKinney, popular approaches to solving the open concept dilemma include:
- Partial wall removals that maintain some separation while improving flow
- Kitchen-to-family room openings while preserving formal dining spaces
- Addition of kitchen islands that serve as both functional workspace and casual dining—practical solutions when solving the open concept dilemma in family-oriented communities
Fort Worth and Western Suburbs
In Fort Worth, Keller, and Southlake, homeowners often prefer these approaches to solving the open concept dilemma:
- Maintaining greater traditionality while strategically opening key spaces
- Texas ranch-inspired great rooms that combine family spaces while preserving private areas
- Indoor-outdoor connection improvements that extend living space to patios and backyards—a Texan-specific solution to the open concept dilemma that maximizes our favorable outdoor seasons

Established Neighborhood Considerations
In historic or conservation districts throughout the metroplex, solving the open concept dilemma requires special attention:
- Subtle modifications that respect architectural integrity
- Creative approaches to improve functionality without compromising period aesthetics
- Strategic updates that modernize while preserving character-defining elements—balanced solutions when solving the open concept dilemma for heritage properties
How Dallas Home Remodeling Professionals Solve the Open Concept Dilemma
The Value of Expert Consultation
Before committing to a layout change, consult with experienced DFW remodeling professionals who understand:
- Local building codes specific to different municipalities across the metroplex
- Structural implications of wall removal in various housing types common to North Texas
- Design approaches that complement regional architectural styles—specialized knowledge critical for successfully solving the open concept dilemma

The Permitting Process Across DFW Cities
Layout modifications typically require permits, with requirements varying across:
- City of Dallas requirements versus suburban regulations
- Historic district special considerations
- Homeowner association restrictions in master-planned communities—regulatory factors that impact solutions when solving the open concept dilemma for DFW homes
Budgeting for Layout Changes in the Current Market
Based on recent DFW renovation data when solving the open concept dilemma:
- Wall removal typically costs $2,000-5,000 per wall, depending on structural factors
- Supporting beam installation can add $2,000-10,000 to project costs
- Electrical and plumbing relocation expenses vary widely based on complexity—financial considerations that should be addressed early when solving the open concept dilemma for DFW homes
FAQs About Solving the Open Concept Dilemma for DFW Homeowners
Is an open concept layout better for resale in the Dallas market?
Generally, yes. Most Dallas real estate professionals report stronger buyer interest in open concept homes, particularly in neighborhoods attracting younger buyers and families. However, in historic districts or areas with distinctive architectural character, traditional layouts often retain strong appeal. When solving the open concept dilemma with resale in mind, consider your specific neighborhood’s buyer demographics.
How does solving the open concept dilemma affect my property taxes in North Texas?
Significant renovations that increase your home’s value may impact property tax assessments. However, internal layout changes typically have less impact than additions or exterior modifications. Consult with a local tax professional familiar with Dallas, Tarrant, Collin, or Denton county assessment practices before finalizing your approach to solving the open concept dilemma.
Can I partially open up my traditional layout when solving the open concept dilemma?
Absolutely. Many of our most successful DFW projects involve strategic partial openings rather than complete transformations. This balanced approach often delivers the best of both worlds—improved flow and light while maintaining some separation and definition. For many homeowners, this compromise represents the ideal solution when solving the open concept dilemma.
How do Texas energy codes impact decisions when solving the open concept dilemma?
Current energy efficiency requirements may influence insulation, window placement, and HVAC considerations when modifying layouts. Working with contractors familiar with Texas energy codes ensures compliance while maximizing efficiency. When solving the open concept dilemma, consider how different layout options might affect your home’s overall energy performance in our extreme climate.
Will an open concept make my home harder to cool during Texas summers?
Not necessarily. While larger spaces require more cooling capacity, proper HVAC design can ensure efficient temperature control when solving the open concept dilemma. Strategic ceiling fan placement, zoned systems, and appropriate insulation can mitigate potential challenges in open layouts. Our DFW home remodeling experts can help you develop cooling solutions specific to your home’s needs.
Conclusion: Expert Solutions for Solving the Open Concept Dilemma in Your DFW Home
The decision between open concept and traditional layouts ultimately depends on your specific needs, home architecture, and neighborhood context. As DFW home remodeling experts specializing in solving the open concept dilemma, we believe the most successful renovations balance current trends with timeless functionality, respecting both the home’s character and the homeowner’s lifestyle.
Whether you’re in an urban Dallas loft, a mid-century ranch in Richardson, or a traditional home in Southlake, the perfect solution to the open concept dilemma enhances your daily experience while complementing your home’s inherent strengths. By carefully considering the factors outlined above and consulting with experienced local professionals, you can confidently navigate this important design decision for your North Texas home.
At Pro Care Home Solutions, we specialize in helping DFW homeowners solve the open concept dilemma with customized approaches that blend beauty, functionality, and value. Contact our team today to discuss how we can transform your North Texas home with the perfect layout solution for your lifestyle and HVAC considerations when modifying layouts. Working with contractors familiar with Texas energy codes ensures compliance while maximizing efficiency.
Will an open concept make my home harder to cool during Texas summers?
Not necessarily. While larger spaces require more cooling capacity, proper HVAC design can ensure efficient temperature control. Strategic ceiling fan placement, zoned systems, and appropriate insulation can mitigate potential challenges.

Conclusion: Making the Right Choice for Your DFW Home
The decision between open concept and traditional layouts ultimately depends on your specific needs, home architecture, and neighborhood context. As Dallas home remodeling experts, we believe the most successful renovations balance current trends with timeless functionality, respecting both the home’s character and the homeowner’s lifestyle.
Whether you’re in an urban Dallas loft, a mid-century ranch in Richardson, or a traditional home in Southlake, the perfect layout is one that enhances your daily experience while complementing your home’s inherent strengths. By carefully considering the factors outlined above and consulting with experienced local professionals, you can confidently choose a layout approach that will serve your family well for years to come.
At Pro Care Home Solutions, we specialize in helping DFW homeowners navigate these important decisions, delivering renovations that blend beauty, functionality, and value. Contact our team today to discuss how we can transform your North Texas home with the perfect layout for your lifestyle.
Pro Care Home Solutions has been serving the Dallas-Fort Worth metroplex for over 15 years, specializing in custom renovations that respect both architectural integrity and modern functionality. From Highland Park to Southlake, our expert team delivers exceptional craftsmanship and transparent project management to homeowners throughout North Texas.