Living in the Dallas-Fort Worth metroplex often means balancing the desire for spacious living with the reality of increasingly compact home footprints, especially in popular neighborhoods like Uptown Dallas, West 7th in Fort Worth, and the rapidly developing areas of Frisco and Plano. As a Dallas home remodeling company with over 15 years of experience transforming cramped quarters into functional, beautiful spaces, Pro Care Home Solutions understands that small doesn’t have to mean sacrificing style or livability. Whether you’re in a cozy bungalow in Oak Cliff, a townhome in Southlake, or a starter home in Arlington, strategic remodeling can dramatically increase your usable square footage without the expense and hassle of moving or building an addition. This comprehensive guide reveals the professional techniques our Dallas home remodeling company team uses to help North Texas homeowners maximize every inch of their homes while creating spaces that feel open, organized, and perfectly suited to the Texas lifestyle.

Why Choose a Dallas Home Remodeling Company for Space Optimization
Dallas-Fort Worth homeowners face unique spatial challenges that differ from other regions. Many older neighborhoods in East Dallas, Keller, and historic Fort Worth feature charming homes built in the 1940s-1960s with smaller closets, limited storage, and compartmentalized layouts that don’t reflect modern open-concept preferences. Additionally, the Texas heat makes outdoor storage solutions less practical for temperature-sensitive items, placing greater demands on interior storage capacity. Working with an experienced Dallas home remodeling company ensures these regional factors are properly addressed.
Before beginning any remodeling project, our team conducts a comprehensive spatial analysis that reveals hidden opportunities most homeowners overlook. This process involves measuring ceiling heights to assess vertical storage potential, identifying non-load-bearing walls that could be removed to create open flow, and examining underutilized areas like hallways and transitions between rooms. In neighborhoods like Highland Park and University Park where lot sizes are premium, maximizing interior space becomes even more critical.
North Texas homes require special consideration for climate control and lifestyle factors. Our Dallas home remodeling company designs always account for proper HVAC zoning in newly opened areas, window placement that maximizes natural light while minimizing heat gain, and storage solutions that keep the home organized. According to the North Central Texas Council of Governments, DFW continues to be one of the fastest-growing metro areas in the nation, driving increased demand for homes that live larger than their square footage suggests.
How a Dallas Home Remodeling Company Transforms Small Kitchens
The kitchen represents the most valuable square footage in any home, especially in Texas where cooking and entertaining are central to the culture. Our approach focuses on capturing unused vertical space that exists in nearly every kitchen. Installing cabinets that extend to the ceiling eliminates dust-collecting soffits while adding 30-40% more storage capacity. We incorporate pull-down shelving systems that make upper cabinets accessible without step stools, particularly beneficial for homeowners in multi-generational households common throughout DFW. Tall pantry cabinets with pull-out organizers maximize corner spaces and narrow gaps between appliances.
Removing a non-structural wall between the kitchen and dining room has become one of our most requested modifications in neighborhoods like Grapevine and Colleyville. This single change can make a 120-square-foot kitchen feel like 200 square feet by borrowing visual space from adjacent areas. Peninsula configurations often work better than islands in truly compact kitchens, providing work surface and storage while maintaining clear pathways. As a trusted Dallas home remodeling company, we’ve perfected galley kitchen optimizations that create efficient work triangles, especially in historic homes near the Dallas Arts District.

Professional Appliance Selection Strategies
Smart appliance selection dramatically impacts usable space in smaller kitchens. Drawer-style dishwashers preserve upper cabinet space, while microwave drawers eliminate the need for counter or above-range placement. Combination appliances like convection-microwave units provide functionality without consuming precious square footage. Our Fort Worth clients especially appreciate induction cooktops that provide powerful cooking capability in a sleeker profile than traditional gas ranges.
Dallas Home Remodeling Company Bathroom Optimization Solutions
Small bathroom remodels offer some of the highest returns on investment for DFW homeowners. Replacing a traditional swing door with a pocket door immediately reclaims 6-9 square feet of usable space. Corner or wall-mounted sinks free up floor area while maintaining full functionality. We frequently recommend replacing standard 60-inch tubs with 48-inch soaking tubs or stylish walk-in showers, which North Texas homeowners increasingly prefer given our climate.
Bathroom storage challenges intensify in smaller spaces, but thoughtful design solves these issues elegantly. Recessed medicine cabinets built into wall cavities provide substantial storage without protruding into the room. Floor-to-ceiling tile niches in showers eliminate the need for hanging caddies while creating architectural interest. Floating vanities with open storage below maintain an airy feel while providing space for baskets and frequently used items.
Creating Visual Space in Compact Bathrooms
Creating the perception of space is equally important as maximizing actual square footage. Large-format tiles with minimal grout lines make floors and walls appear more expansive. Frameless glass shower enclosures eliminate visual barriers that make bathrooms feel choppy and confined. Strategic mirror placement doubles the perceived space. Consistent flooring throughout connecting areas eliminates visual breaks that fragment space, a technique our Dallas home remodeling company uses effectively in ranch-style homes common in Irving and Grand Prairie.
Expert Bedroom and Closet Optimization from Your Dallas Home Remodeling Company
Closet organization represents one of the most impactful and cost-effective space-maximizing investments for DFW homeowners. Professional closet systems can typically triple the functional capacity of standard builder-grade closets. Our designs incorporate double-hang sections for shirts and pants, adjustable shelving that accommodates changing needs, pull-out accessories like tie racks and jewelry drawers, and overhead storage for seasonal items. According to the National Association of Home Builders, proper closet organization ranks among the top five most desired features for homebuyers.
Built-in solutions maximize bedroom functionality while consuming less floor space than freestanding furniture. Murphy beds or fold-down desks transform guest rooms into functional home offices, increasingly important as remote work remains prevalent in DFW’s tech-heavy economy. Window seat storage benches capitalize on architectural features common in older Dallas homes while adding seating and hidden storage. Platform beds with integrated drawers eliminate the need for separate dressers.
Custom Storage Solutions for Challenging Spaces
Many DFW homes feature architectural quirks that create storage challenges: angled ceilings in second stories, awkward corners, or spaces under stairs. Our Dallas home remodeling company specializes in custom solutions that turn these problematic areas into assets. Under-stair storage can house everything from seasonal decorations to home office supplies or even compact laundry facilities. Built-in bookcases flanking windows or beds add character while maximizing vertical space.

Living Area Transformations by a Professional Dallas Home Remodeling Company
Creating open-concept living spaces remains one of the most requested remodeling projects for North Texas homeowners. Our Dallas home remodeling company team always consults with structural engineers before removing walls, especially in two-story homes where load-bearing walls support upper levels. Strategic beam installation can eliminate walls while maintaining structural integrity, though this requires proper permitting through cities like Dallas, Fort Worth, or Plano. Half-wall solutions maintain some separation between spaces while opening sight lines and improving natural light flow.
Furniture selection and placement dramatically affects how spacious a room feels. We advise DFW clients to choose appropriately scaled pieces rather than oversized sectionals that overwhelm small spaces. Furniture with exposed legs creates visual airiness by revealing floor space. Transparent materials like glass coffee tables and acrylic chairs maintain functionality without visual weight. Mounting televisions and floating shelves eliminates bulky entertainment centers while freeing valuable floor space.
Multi-Functional Room Designs
Modern DFW households need flexible spaces that serve multiple functions. Our remodeling projects increasingly incorporate formal dining rooms converted to home offices with built-in desks, bonus rooms designed with Murphy beds for dual guest room functionality, and breakfast nooks expanded to serve as homework stations. These multi-functional approaches maximize space utility while accommodating diverse needs that our Dallas home remodeling company understands well.
Architectural Enhancements That Expand Your Home’s Feel
Texas sunshine is abundant, and strategic use of natural light makes small spaces feel dramatically larger. Adding or enlarging windows requires careful consideration of orientation to manage heat gain, but the spatial benefits are substantial. Transom windows above doors allow light to flow between rooms without sacrificing privacy. Skylights or solar tubes bring natural light into windowless bathrooms, hallways, or closets. The U.S. Department of Energy notes that strategic window placement can reduce lighting costs while improving home comfort.
Many DFW homes feature standard 8-foot ceilings that can feel compressed. While physically raising ceiling heights involves significant structural work, strategic design elements create the illusion of height. Vertical design elements like tall bookcases, floor-to-ceiling curtains, and vertical tile patterns draw the eye upward. Crown molding painted the same color as ceilings makes the transition less defined. Recessed lighting eliminates visual clutter of protruding fixtures.

Color and Material Strategies
Color psychology plays a significant role in spatial perception. Light, neutral color palettes reflect more light and create airiness, though accent walls in deeper tones can add depth. Consistent flooring throughout connected areas eliminates visual breaks that fragment space. Large-format materials reduce visual busyness created by numerous grout lines. Reflective surfaces like glossy tile, metallic fixtures, or mirrored accents bounce light around rooms, enhancing brightness and perceived size.
Outdoor Living Spaces: Extending Your Home with a Dallas Home Remodeling Company
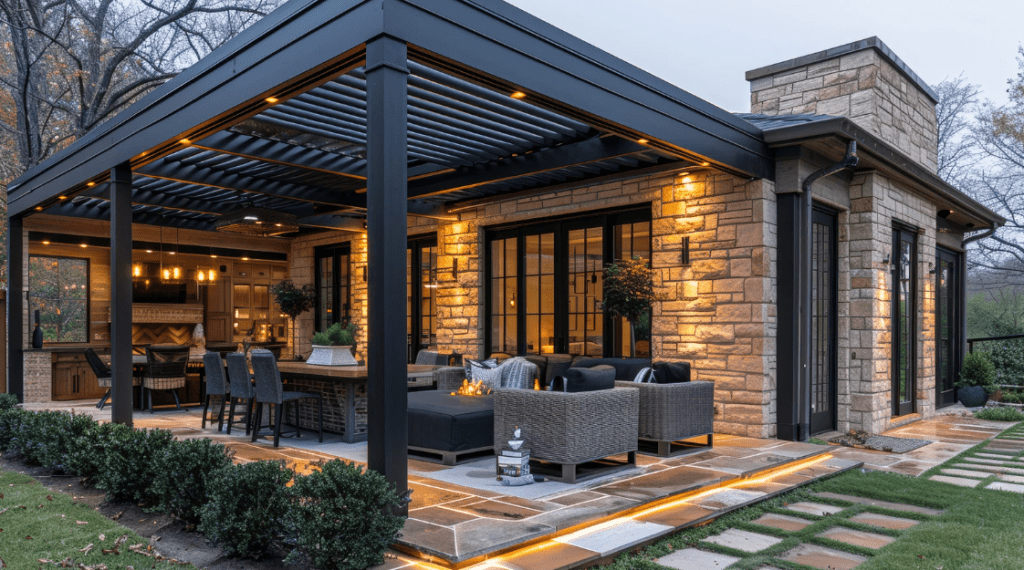
Texas weather permits outdoor living much of the year, making covered patios valuable extensions of interior living areas. Our Dallas home remodeling company designs often incorporate seamless transitions between indoor and outdoor spaces through sliding glass walls, consistent flooring materials that extend outside, and covered patios with ceiling fans and lighting. According to the National Association of Realtors, outdoor living spaces continue to rank among the most desired features for homebuyers in warm climates like DFW.
Even compact outdoor spaces can provide valuable square footage when thoughtfully designed. Vertical gardens and wall-mounted planters add greenery without consuming floor space on balconies or small patios. Built-in seating with storage underneath provides furniture solutions that don’t overwhelm small areas. Retractable awnings extend usability during intense Texas summer heat.
Texas homeowners accumulate outdoor equipment from grills to pool supplies, but storage can challenge small-space living. Integrated storage benches along patio perimeters hide cushions, gardening tools, and seasonal items. Slimline storage sheds specifically designed for narrow side yards provide functional storage without overwhelming small lots.
Transform Your DFW Home with Our Dallas Home Remodeling Company
Living comfortably in a smaller home doesn’t require compromising on style, functionality, or quality of life. Throughout Dallas, Fort Worth, and the surrounding North Texas communities, homeowners discover that strategic remodeling transforms cramped, inefficient spaces into beautiful, highly functional homes. As an experienced Dallas home remodeling company, Pro Care Home Solutions has helped hundreds of DFW families maximize their homes’ potential through thoughtful design, quality craftsmanship, and deep understanding of North Texas homes’ unique characteristics. Whether you’re looking to optimize a single room or reimagine your entire floor plan, choosing the right Dallas home remodeling company ensures your investment delivers maximum value and enjoyment for years to come.
Resources
National Association of Home Builders (https://www.nahb.org)
North Central Texas Council of Governments (https://www.nctcog.org)
U.S. Department of Energy (https://www.energy.gov)
Texas Association of Realtors (https://www.texasrealtors.com)
National Association of Realtors (https://www.nar.realtor)